What Is the Standard High of a Kitchen Counter?
Choosing a kitchen counter can be tricky: the wrong height may make cooking and cleanup uncomfortable. You’re not alone—many people wonder what height works best.
If you’re asking, “What is the standard height of a kitchen counter?” the answer is usually 36 inches.
The standard kitchen counter height is 36 inches from the finished floor to the countertop surface. You’ll find this height in most homes because it supports comfortable food prep, cleaning, and everyday reach.
It also works well with standard base cabinets and appliances, which makes planning easier.
If you’re choosing a counter, you should also consider your height, tasks, and appliance clearance.
Keep going, and you’ll see when a different height makes more sense.
Key Takeaways
- The standard kitchen counter height is typically 36 inches from the finished floor to the countertop surface.
- This height works well for most home kitchens and supports comfortable food preparation.
- Counter thickness can affect the final height, so measure carefully before installation.
- 36 inches matches standard base cabinets and many appliances, simplifying kitchen planning.
- Taller or shorter users may prefer custom heights for better ergonomics and comfort.
What Is the Standard Kitchen Counter Height?
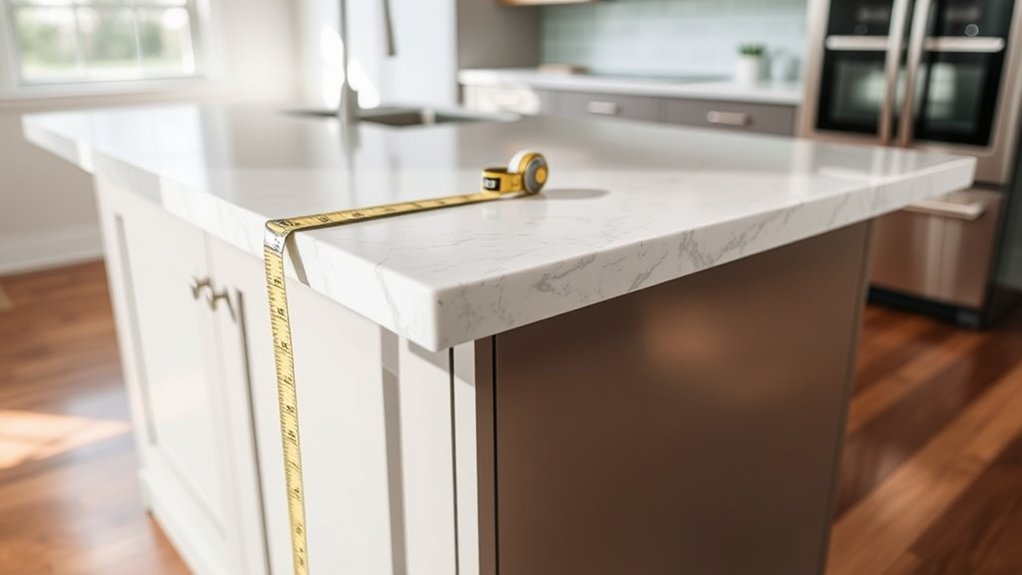
The standard kitchen counter height is typically 36 inches from the floor to the countertop surface, which works well for most home kitchens. You’ll usually find this measurement across kitchens because it gives you a comfortable prep area for chopping, mixing, and setting out appliances.
When you choose countertop materials, the thickness can affect the final height slightly, so you should check specs before installation. You can also tailor the look with color options that match your cabinets, flooring, and backsplash without changing the standard dimensions.
If you’re remodeling, measure from the finished floor to the top edge of the counter to confirm accuracy. This height gives you a familiar starting point, and you can adjust details like edge style, sink placement, and surface finish to suit your needs.
Why Most Counters Are 36 Inches Tall
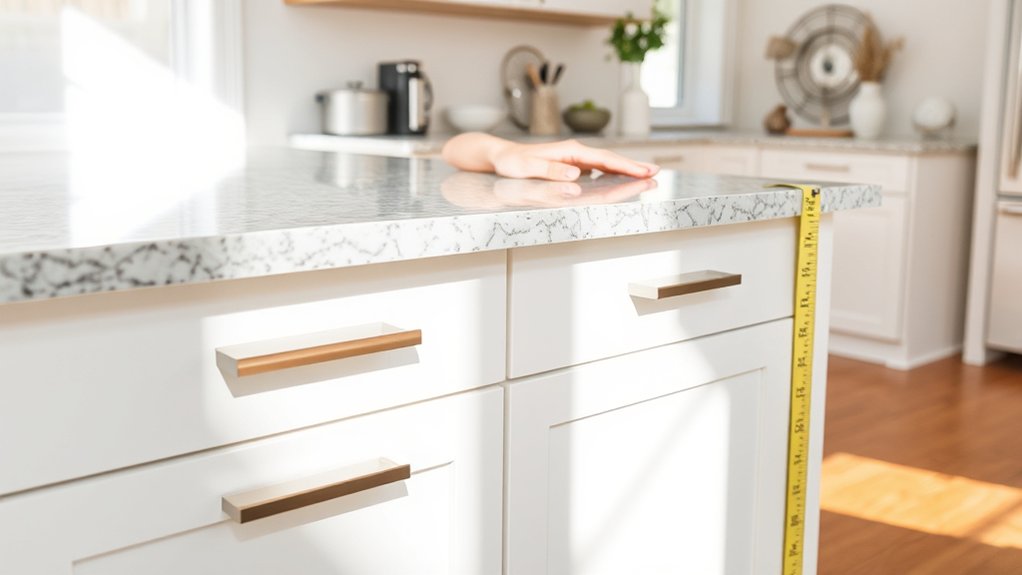
Most kitchen counters sit at 36 inches because that height balances comfort, reach, and everyday function for many adults. When you build or replace a counter, you usually keep this measurement because it works well with standard base cabinets, common appliances, and typical sink placements.
It also gives you enough surface area for prep without forcing you to redesign the whole kitchen. Manufacturers often pair this height with durable cores and attractive Decorative finishes, so you can match style with Material durability.
| Feature | Why it matters |
|---|---|
| 36-inch height | Fits standard cabinetry |
| Durable surface | Handles daily wear |
| Decorative finish | Supports your design goals |
Because this dimension has become a practical industry norm, you’ll find it across many homes and remodels. It simplifies planning, reduces custom work, and helps you choose products faster.
How Counter Height Affects Comfort

Counter height affects how easily you can prep food, wash dishes, and reach tools without straining your back, shoulders, or wrists. When the surface sits at a comfortable level, you can chop, stir, and clean with less bending and fewer awkward motions. That ease adds up during long cooking sessions, especially if you stand at the counter every day.
You’ll also notice how the height shapes your workflow. A counter that matches your reach lets you move ingredients, appliances, and trays with less effort. It can even make Decorative accents feel better placed, since shelves, backsplashes, and nearby storage work together more naturally.
Material choices matter too, because heavier surfaces can feel sturdy and calm, while smoother finishes support easier cleanup. When the height fits your body and your routine, your kitchen feels more efficient, more relaxed, and more enjoyable to use.
When to Choose a Taller or Shorter Counter
If you’re taller than average, a slightly raised counter can reduce bending and make prep work feel easier; if you’re shorter, a lower surface may help you keep your shoulders relaxed and your wrists in a more natural position.
You should choose the height that matches how you cook most often, because comfort matters more than following counter height trends. If you bake, chop, or knead for long stretches, even a small change can cut strain.
| Situation | Better choice |
|---|---|
| Frequent chopping | Taller counter |
| Rolling dough | Shorter counter |
| Mixed tasks | Custom counter options |
Use custom counter options when one standard size feels off. You don’t need every section to match; you just need the surface that fits your body and habits.
Measure your elbow height, then test a mockup before you commit. That simple step helps you avoid daily discomfort.
Standard Kitchen Island Heights
Kitchen island height often differs from the main counter because it serves different tasks, from food prep to casual dining. You’ll usually find a standard island at 36 inches, matching most base cabinets and giving you a comfortable surface for chopping, mixing, and serving.
If you want more flexibility, you can adjust the height to suit your workflow and the people using the space. Consider Countertop materials carefully, since thick stone, butcher block, or laminate can change the finished measurement and affect comfort.
You should also watch Kitchen design trends, because many modern layouts favor larger islands with clear sightlines and generous prep space. When you plan the height, think about reach, clearance, and how often you’ll stand at the island.
A well-sized island feels natural, supports daily tasks, and keeps your kitchen efficient without crowding the room.
Bar Seating and Raised Counter Heights
Bar seating usually sits higher than a standard counter, so you’ll want to plan carefully for comfort and legroom. When you choose a raised counter, you create a casual spot for dining, homework, or drinks, but you also change how the space feels.
A typical bar height works well with tall stools, yet you should keep enough clearance so knees don’t bump the surface. You can improve the area with a Decorative backsplash that adds style without crowding the room.
Lighting placement matters too, because pendant lights should hang low enough to illuminate the counter, but high enough to avoid glare and head bumps. If you’re mixing bar seating with standard counter zones, use the taller section to define the space and support social interaction.
Keep the design balanced, so the raised edge feels intentional, comfortable, and easy to use every day.
How to Measure Counter Height Correctly
To measure counter height correctly, start from the finished floor and run a tape measure straight up to the top edge of the countertop. You should keep the tape vertical and read the measurement at eye level to avoid tilting errors.
If your floor isn’t level, check several spots and use the highest point as your reference. Measure after you’ve installed Decorative finishes, since trim can slightly change the final height. Also, confirm that the surface’s Material durability hasn’t affected the top edge by warping or settling.
| Checkpoint | Why it matters |
|---|---|
| Finished floor | Gives the true starting point |
| Countertop top edge | Shows the usable height |
| Multiple spots | Catches uneven floors or surfaces |
Record each reading, then compare them. That way, you’ll know whether the counter meets the expected standard and fits your design plans without surprises.
Sink and Appliance Height Basics
When planning your kitchen, aim for a sink height that matches the standard countertop range for comfortable everyday use. At the same time, leave enough clearance around appliances so doors and lids can open and ventilation isn’t blocked. Getting these details right makes your kitchen easier to use day to day.
Sink Height Standards
How high should your sink sit relative to the rest of your kitchen? You’ll usually place it at the same 36-inch counter height, so your workflow feels natural and your arms don’t strain.
If you prefer a prep sink or a farmhouse style, you can adjust slightly, but keep the basin comfortable for washing and chopping nearby. Choose a sink depth that matches your reach and leaves room for Decorative finishes around the rim and Material durability in the surrounding countertop.
A deeper basin can help with splashing, while a shallower one may feel easier to use. Measure from the floor to the finished countertop, then confirm the sink lip sits flush or just above it for a clean, practical result.
Appliance Clearance Basics
Once your sink height is set, check the clearances around nearby appliances so the whole workspace functions smoothly. You need enough room to open doors, pull out racks, and move safely between zones. Measure appliance specs before you install counters, then match them to your cabinet layout.
- Keep dishwashers flush without blocking the sink.
- Leave landing space beside ovens and cooktops.
- Confirm refrigerator doors won’t hit handles or walls.
- Match trim and Decor Material to Color Coordination.
You’ll also want comfortable reach for microwaves and task lighting. If you’re planning a remodel, test swing paths and standing space first. Small adjustments now can prevent daily frustration later, and they help your kitchen feel balanced, efficient, and polished.
How to Choose the Right Counter Height
Choosing the right counter height starts with how you use the space and who uses it most often. If you cook often, stand at your counters and notice whether your elbows feel relaxed or lifted. Standard heights suit many homes, but you can adjust for baking, prep, or seating.
When you plan the look, think about Color coordination so the counter works with cabinets, flooring, and backsplash. Also weigh Material durability, since taller or custom surfaces should still handle daily wear, heat, and cleaning.
Test sample heights with boards or boxes before you commit. If several people share the kitchen, choose a height that feels comfortable for the main tasks, then add a separate prep or bar area if needed. The right choice should support your routines, look cohesive, and make every work session easier.
Common Counter Height Mistakes to Avoid
When choosing a counter height, think about how it feels for your body—otherwise, you may end up with daily strain. Check appliance clearance, too, so drawers, doors, and built-ins can open without trouble. And plan your workflow carefully: a counter that looks right can still make prep, cooking, and cleanup feel awkward.
Ignoring User Ergonomics
Even the right standard kitchen counter height can feel wrong if you ignore who’ll actually use it. You should match the surface to your posture, reach, and daily tasks, not just a chart. A tall cook may want extra lift, while a shorter user may need less strain.
- Test prep, chopping, and cleanup positions
- Check how your elbows rest at the edge
- Consider shared use across family members
- Factor in Counter material and Counter color, since both can change how the kitchen feels
If you skip ergonomics, you’ll create fatigue, shoulder tension, and awkward habits. Measure real users, then choose a height that supports comfort and control. That small adjustment can make cooking easier every day.
Misjudging Appliance Clearance
A standard kitchen counter height can still cause problems if you don’t account for appliance clearance. You may love the look, but an extra-thick edge can block a dishwasher or keep a wall oven from opening fully. Check the manufacturer’s specs before you buy countertop materials or finalize color coordination.
| Appliance | Clearance Check | Common Fix |
|---|---|---|
| Dishwasher | Door swing | Lower counter edge |
| Oven | Vent space | Add filler panel |
| Mixer lift | Vertical room | Adjust cabinet height |
Measure from floor to underside, not just the finished surface. If you ignore trim, overhang, or backsplash thickness, you can create tight gaps that look polished but function poorly. Plan for doors, handles, and hinges so your counter works as smoothly as it looks.
Skipping Workflow Planning
If you skip workflow planning, your standard kitchen counter height can feel wrong long before it looks wrong. You’ll move from sink to prep to stove without thinking, then notice strain, awkward reaches, and wasted steps. Good counter height ergonomics depend on how you work, not just a textbook number. Map your daily tasks first, then choose heights that support them.
- Place prep zones near storage.
- Keep cutting areas beside the sink.
- Match counter height to your reach.
- Preserve counter height aesthetics with consistent progression.
When you ignore movement patterns, you create bottlenecks and clutter. Plan for mixing, chopping, plating, and cleanup, and your kitchen will feel smoother, safer, and more comfortable every day.
Frequently Asked Questions
What Materials Are Best for Durable Kitchen Counters?
For durable kitchen counters, you’ll want quartz, granite, or solid surface materials because they resist stains, scratches, and heat well. During countertop installation, choose a quality fabricator so seams stay tight and finishes last longer.
Material longevity matters, so compare maintenance needs too: quartz needs little upkeep, granite needs sealing, and solid surface can repair easily. If you cook often, these options’ll give you lasting performance and reliable style.
How Do I Match Counter Height With Cabinet Style?
You should match your counter height to your cabinet style by checking proportions, toe-kick depth, and door height. Counter height ergonomics matter most, so aim for a level that feels comfortable when you prep and cook.
Cabinet style compatibility improves when sleek modern cabinets pair with thinner counters, while traditional styles often suit thicker tops. You can also adjust with custom bases or fillers to keep everything balanced and polished.
Can Counter Height Affect Kitchen Resale Value?
Yes, it can: about 80% of buyers notice kitchen comfort first, so your counter height can influence resale value. You’ll boost appeal when you choose a height that supports Counter height ergonomics and feels natural for most users.
If your counters are too low or too high, buyers may see a Resale value impact. Stick with practical dimensions, and you’ll help your kitchen feel updated, functional, and easier to sell.
What Tools Are Needed to Measure Counter Height?
You’ll need a tape measure, a level, and a pencil for marking points. These measuring tools help you check counter height accurately from the floor to the countertop surface.
If you want to compare results, bring counter height standards with you or note the common range. You can also use a straightedge to verify uneven spots.
Measure in several places, and record each reading so you can spot inconsistencies quickly.
Are Custom Counter Heights More Expensive?
Yes, custom counter heights usually cost more because you’re paying for custom fabrication, extra labor, and sometimes special materials. You can still save by choosing simpler finishes or standard cabinet bases.
If you care about counter height ergonomics, custom counter options can be worth it, especially when you want better comfort and workflow. You’ll likely spend a bit more upfront, but the fit can make daily use feel much better.
Conclusion
So, when you’re choosing a kitchen counter height, you’re not just picking a number. You’re shaping how your kitchen feels every day. A standard 36-inch counter can make cooking easy and familiar, but the wrong height can turn simple tasks into a strain. You want a space that works with your body, not against it.
In the end, the best kitchen counter height isn’t just standard. It’s the one that fits you, your habits, and your home.