How to Measure Kitchen Cabinets in 5 Easy Steps
Measuring kitchen cabinets can feel tricky when every inch matters and one small mistake could throw off your plans. You’re not alone—many people struggle to know where to start.
This simple guide to how to measure kitchen cabinets will help you get the measurements you need with confidence.
Measure your kitchen wall space from end to end, then check width at the top, middle, and bottom so you use the smallest number.
Gather a tape measure, pencil, notepad, level, and calculator before you start.
Measure cabinet height and depth, including toe kicks and soffits.
Mark doors, windows, outlets, and vents so nothing clashes.
Record each measurement by wall and cabinet type, and you’ll be set to plan the rest with confidence.
Key Takeaways
- Measure each wall run carefully, noting corners, windows, doors, and appliance openings.
- Use a tape measure, pencil, level, and calculator to record accurate cabinet dimensions.
- Check cabinet height, width, and depth at multiple points to catch uneven walls or floors.
- Mark outlets, vents, pipes, door swings, and windows to avoid installation conflicts.
- Record all measurements clearly by wall and cabinet section, then double-check before ordering.
Measure the Kitchen Wall Space
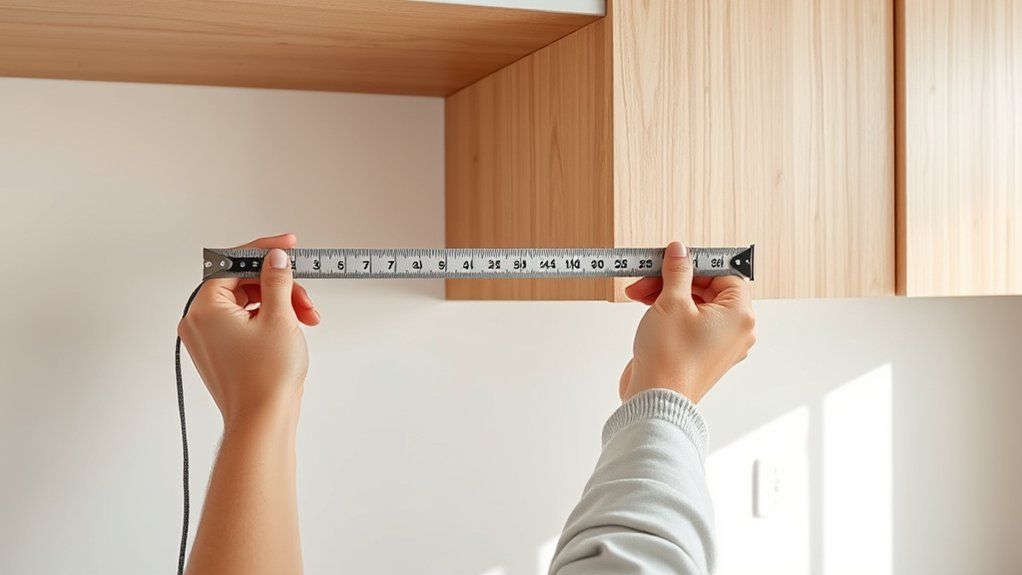
Before you choose cabinet sizes, measure the full wall space where they’ll go, from one end of the run to the other. Mark the total width of each cabinet run, then note any corners, windows, doors, vents, or outlets that break up the layout.
Measure the full wall run first, noting corners, windows, doors, vents, and outlets that affect cabinet placement.
You’ll want these numbers before you compare cabinet styles or material options, because face frames, fillers, and panel thickness can change the space you need. Measure at the top, middle, and bottom of the wall, since older kitchens often aren’t perfectly square.
Use the smallest width as your guide so the cabinets fit without forcing gaps. If the wall includes a refrigerator opening or pantry section, measure those areas separately.
Record every dimension clearly, and label each wall so you can match measurements to your plan later. Accurate wall measurements help you avoid ordering cabinets that look right but won’t fit where you need them.
Gather Your Measuring Tools
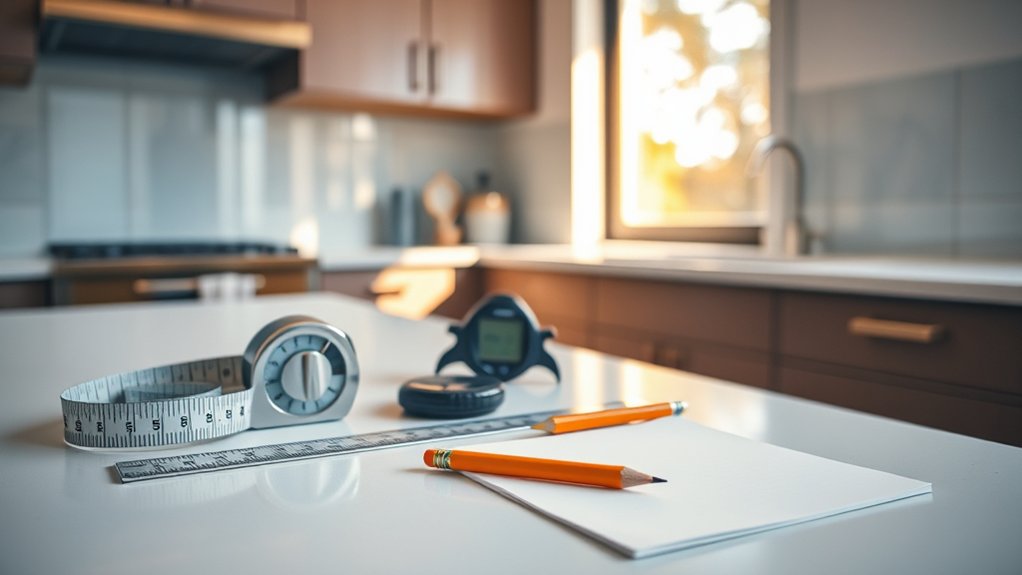
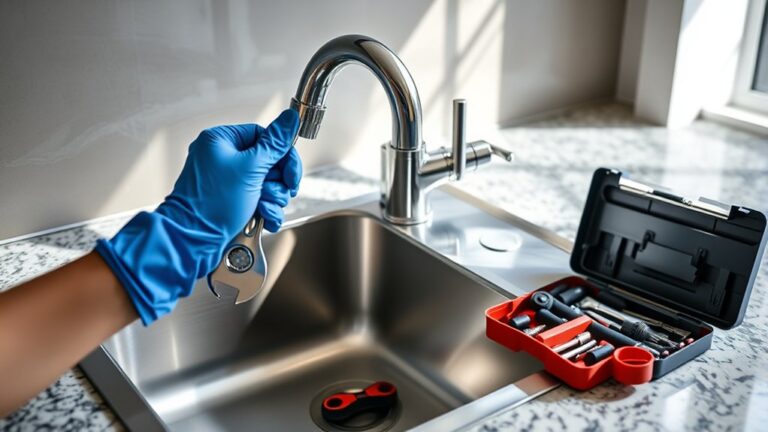
To get accurate cabinet measurements, you’ll need the right tools on hand: a tape measure, pencil, notepad, and a level. Keep them together before you start, so you can move quickly and avoid mistakes.
A sturdy tape measure gives you reliable reads, while a pencil and notepad help you record each number clearly. The level helps you confirm straight lines, which supports measurement accuracy when you compare cabinet styles and plan the layout.
| Tool | Purpose | Tip |
|---|---|---|
| Tape measure | Captures exact distances | Use one with clear markings |
| Pencil | Records notes | Write lightly and neatly |
| Level | Checks straightness | Place it on a flat surface |
You should also keep a calculator nearby if you like to verify totals. When your tools are organized, you’ll measure faster, stay focused, and reduce the chance of costly errors.
Check Cabinet Height and Depth
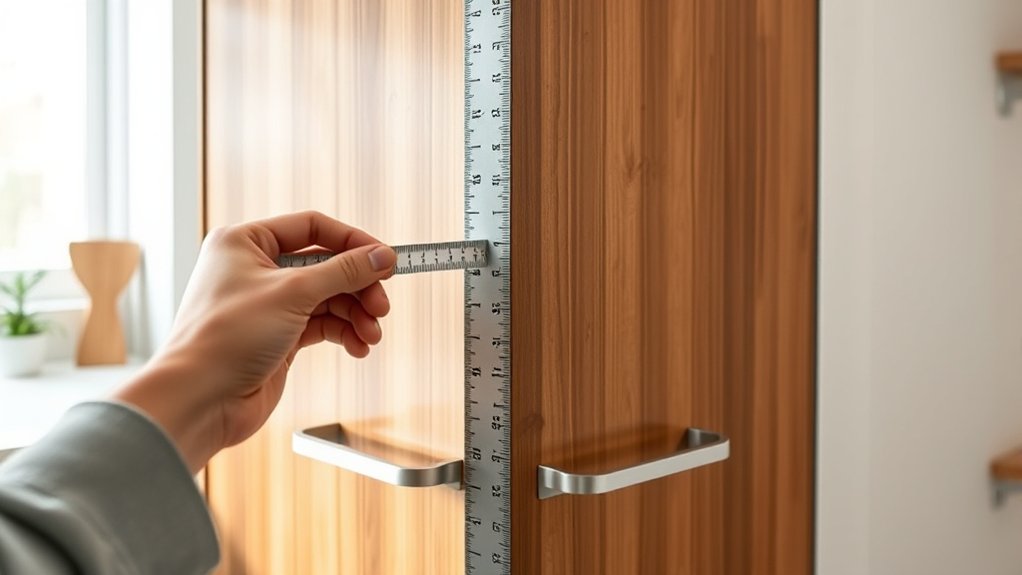
Next, measure the cabinet height and depth so you know exactly how much space you’re working with. Start at the floor and record the full height of each cabinet run, including any toe kick or soffit changes.
Then measure the depth from the front edge to the back wall, noting where shelves, trim, or frames reduce usable space. Keep your tape straight and level so every number stays accurate.
These measurements help you plan clearances, choose appliances, and compare layouts without guesswork. They also affect cabinet aesthetics, since taller or deeper units can change how the room feels.
Pay attention to material selection too, because thicker panels or doors can alter final dimensions. Write each measurement down immediately, and label it by wall or section.
If one cabinet differs from the rest, note it clearly so you can make better design choices later.
Mark Doors, Windows, and Fixtures
Once you’ve got the cabinet height and depth, mark every door, window, and fixture that could affect the layout. Use painter’s tape or a pencil to outline swing paths, trim, outlets, pipes, and vents.
This helps you see where cabinet door styles might clash with a window casing or where upper doors could bump into each other. Pay close attention to fixture placement, since sinks, appliances, and light switches can change your cabinet spacing.
| Item | Mark It |
|---|---|
| Door swing | Trace arc |
| Window trim | Outline edges |
| Outlet | Circle location |
| Pipe | Note clearance |
| Appliance | Flag footprint |
Stand back and check the room from each angle. If a mark looks tight, adjust the plan now instead of forcing a bad fit later.
Clear markings make the rest of your measuring faster, cleaner, and more reliable.
Record Your Cabinet Measurements
Now that the room is marked, record each cabinet measurement in a clear, consistent way so you don’t mix up widths, heights, and depths later. Use a notebook, spreadsheet, or phone app, and label every entry by wall, cabinet type, and location.
Write width first, then height, then depth, and note the exact opening size as well. If the cabinet material affects thickness or trim, record that too, since it can change fit and clearances. Add notes about toe kicks, fillers, soffits, and any uneven floors or walls you see.
When you measure, double-check each number before moving on. It helps to sketch the layout and attach measurements directly to the drawing.
Good records save time during ordering and make installation tips easier to follow later. Keep your notes neat, current, and easy to compare so you can catch mistakes before they become costly.
Frequently Asked Questions
How Do I Measure Corner Cabinets Accurately?
You measure corner cabinets accurately by taking three key dimensions: wall length on each side, cabinet depth, and the opening width. Measure from the finished wall to the cabinet face, then check where the door hinges sit so they won’t block adjacent cabinets or appliances.
Use a level, note any uneven walls, and record everything twice. If the corner is angled, measure both legs and the diagonal for a precise fit.
What’s the Best Time to Measure Old Cabinets?
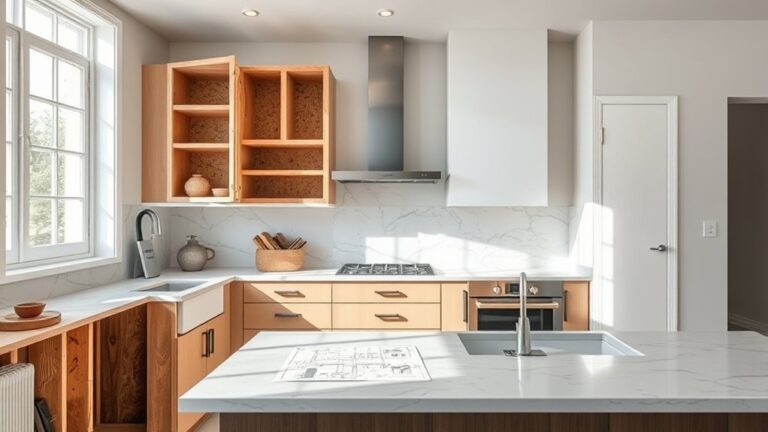
You’ll get the best results when you measure old cabinets after you’ve cleared them out and before any demolition or repair starts, so the numbers reflect the true structure.
Like a detective in a classic mystery, bring the right measuring tools and check every span twice to avoid mistakes. Measure in good light, keep notes handy, and don’t rush. That way, you’ll capture accurate dimensions you can trust later.
Should I Measure for Appliance Clearance Too?
Yes, you should measure for appliance clearance too. You’ll avoid costly surprises by checking appliance spacing and placement before you buy cabinets or order replacements.
Measure the width, depth, and height of each appliance, then compare those numbers with nearby cabinet openings, counter overhangs, and door swing paths. Don’t forget plumbing, outlets, and ventilation, since they can affect fit just as much as the cabinet dimensions.
How Do I Account for Uneven Kitchen Floors?
You account for uneven kitchen floors by measuring at several points and using the highest spot as your reference. For example, if one corner sits 1/2 inch lower, you’ll shim that cabinet so the tops stay level.
Check the floor level with a long level or laser, then mark the low spots. That way, you’ll handle uneven surfaces and avoid gaps, wobble, or cabinet doors that won’t align.
Can I Measure Cabinets Without Removing Doors?
Yes, you can measure cabinets without removing doors. Use measuring tools like a tape measure, level, and notepad, then follow simple measurement guidelines.
Measure the outside width, height, and depth with the doors closed, and note any handles or protrusions. Open each door only if you need clearance checks.
You’ll save time, avoid damage, and still get accurate cabinet dimensions for planning or replacement.
Conclusion
Now that you know how to measure kitchen cabinets in 5 easy steps, you can plan with confidence. Measure your wall space, gather your tools, check height and depth, mark doors and windows, and record every number.
You’ll avoid costly mistakes, save time, and set yourself up for a smoother install. Take your measurements twice, trust your notes, and move forward knowing your kitchen project is off to a smart start.